

What Should Abbotsford Homeowners Check Before Renovating an Older Home


Before renovating an older Abbotsford home, check the structure, plumbing, electrical system, insulation, moisture levels, room layout, and possible asbestos-containing materials. These items affect safety, budget, permits, comfort, and how much work should happen behind the walls before any cosmetic upgrades begin.
Older homes in Abbotsford often have plenty of character. You may find original wood details, mature neighbourhoods, generous lot sizes, and layouts that were built for a different era of living. That charm can make a renovation feel exciting, but it can also hide costly surprises.
A kitchen wall may carry more load than expected. A bathroom update may reveal outdated pipes. A finished basement may be covering signs of moisture. Insulation may be thin, missing, or poorly installed. Materials such as old floor tiles, drywall compound, ceiling texture, or pipe wrap may need asbestos testing before anyone starts demolition.
The best renovations begin with investigation. A careful pre-renovation check helps identify what must be repaired, what can be improved, and what should be left alone until a qualified professional reviews it.
Blog sections

Start with the structure before choosing finishes
Structural integrity should come before cabinets, flooring, paint, and fixtures. If the bones of the house are not sound, cosmetic upgrades can become expensive rework.
Older homes may have settled over time. Some settling is common, but visible movement deserves attention. Before planning open-concept living or removing walls, check for signs that the structure needs professional review.
Look for:
Cracks wider than a hairline in foundation walls
Sloped or bouncy floors
Doors and windows that stick or no longer sit square
Gaps where walls meet ceilings or floors
Sagging rooflines
Rot around decks, porches, posts, or exterior stairs
Basement posts that look temporary, damaged, or poorly supported
A renovation often changes how weight moves through the home. Removing a wall, enlarging a window, adding a skylight, or finishing an attic can all affect structural loads. In many cases, an engineer or qualified contractor should confirm whether a wall is load-bearing and what support is needed.
This matters in Abbotsford because many homes have seen decades of rain, seasonal temperature changes, and possible exterior drainage issues. Wood framing can stay strong for a long time when dry. Once water gets involved, rot and insect damage can weaken areas that look fine from the finished side.
Before starting demolition, ask three practical questions:
What is holding up the roof, upper floors, or exterior walls?
Has any previous renovation changed the structure without proper support?
Are there signs of water damage where structure and moisture may overlap?
If the renovation involves removing walls or changing openings, do not rely on guesswork. A proper structural review can prevent unsafe work and keep the project moving smoothly through permit stages.
Check plumbing before opening walls or moving fixtures
Plumbing can turn a simple renovation into a larger project. Older pipes may still function, but that does not mean they are ready for another few decades of service.
Before updating kitchens, bathrooms, laundry areas, or basements, identify the type and condition of the plumbing system. The age of the home can offer clues, but the actual pipe material matters more than the year built.
Common issues in older homes include:
Corroded supply lines
Low water pressure
Slow drains
Leaky shutoff valves
Poorly vented drains
Older fixtures with hidden leaks
Previous repairs done with mismatched materials
Drain lines that are undersized for modern use
If walls or floors will be opened, that may be the best time to replace old lines. It is far easier to upgrade plumbing during renovation than after new tile, cabinets, or drywall are installed.
Pay close attention when moving fixtures. Shifting a sink, toilet, tub, or laundry set may seem simple on a floor plan, but plumbing routes may limit what makes sense. Drain slope, venting, joist direction, and access all affect cost.
A bathroom renovation is a good example. Keeping the toilet near its existing location can save major work, while moving it across the room may require cutting into floors, adjusting drain lines, and changing venting. That may still be worth doing, but it should be priced before the design is final.
For older Abbotsford homes, also check the main water line and sewer connection if the renovation is large. A home can have a beautiful new interior and still struggle with older service lines. A plumber can inspect visible lines and may recommend a camera inspection for drains when there are signs of recurring backups or slow drainage.
Review the electrical system before adding modern loads
Electrical systems in older homes were not built for today’s devices, appliances, lighting, heating equipment, entertainment systems, and home offices. Before renovating, review whether the panel, wiring, outlets, and circuits can support the new plan.
A home that worked well years ago may be stretched today. Kitchens now often include multiple countertop appliances, larger refrigerators, dishwashers, microwaves, hood fans, and under-cabinet lighting. Bathrooms may include heated floors, ventilation fans, and dedicated outlets. Basements may include media rooms, workshops, or secondary living spaces.
Warning signs include:
Breakers that trip often
Flickering lights
Warm outlets or switches
Two-prong outlets
Extension cords used as permanent wiring
Old or damaged wiring sheathing
A panel with little room for new circuits
Unlabelled circuits
DIY electrical work from past renovations
Electrical work should be handled by qualified professionals and completed to local code. This is not an area to “make do” or hide inside finished walls.

When planning, think beyond the minimum. Ask where outlets will actually be used, where task lighting matters, and how each room will function once furnished. In a kitchen, this means planning outlet locations around countertop zones. In a bedroom, it may mean outlets beside both sides of the bed. In a living room, it may mean power for mounted lighting, media equipment, or flexible seating arrangements.
Also consider safety upgrades. Depending on the scope of work and code requirements, the renovation may need updated grounding, GFCI protection in wet areas, arc-fault protection, smoke alarms, carbon monoxide alarms, or new dedicated circuits.
The goal is not just passing inspection. The goal is a home that feels safe, practical, and ready for daily life after the renovation is complete.
Inspect insulation quality for comfort and energy use
Insulation affects comfort every day, especially through Abbotsford’s damp winters and warm summer stretches. In older homes, insulation may be thin, uneven, compressed, damaged, or missing altogether.
Before renovating, check the attic, exterior walls, crawlspace, basement, and any areas that will be opened during the work. If walls are already being exposed, it can be the right time to improve insulation and air sealing.
Common insulation issues include:
Attic insulation that has settled over time
Gaps around penetrations, vents, and attic hatches
Poor insulation in exterior walls
Missing insulation around rim joists
Damp or compressed insulation in basements or crawlspaces
Air leaks around windows, doors, and electrical openings
Blocked ventilation in attic spaces
Insulation works best when paired with air sealing. A thick layer of insulation will not perform well if warm air can leak into the attic or cold air can enter through gaps at the rim joist. Sealing leaks helps reduce drafts and can make rooms feel more even in temperature.
Be careful with older wall assemblies. Adding insulation without understanding moisture movement can create problems. Walls need to manage air, vapour, and drying potential. A qualified contractor or energy advisor can help identify the right approach for the age and construction of the home.
Energy upgrades can also affect other systems. Better insulation and air sealing may change ventilation needs. If the home becomes tighter, bathroom fans, kitchen ventilation, and whole-home ventilation may need review.
For homeowners planning a staged renovation, prioritize hard-to-access areas while they are open. If a wall is being demolished for a kitchen remodel, inspect and improve what is inside before closing it again. It is one of the most practical ways to avoid regret later.
Look for moisture issues before covering anything up
Moisture is one of the biggest concerns in older homes. It can damage framing, ruin finishes, feed mould growth, and make a renovation fail long before it should.
Abbotsford’s climate makes moisture checks especially important. Rain, damp soil, shaded lots, and older drainage systems can all contribute to water problems. A home does not need an active flood to have moisture damage. Slow leaks and condensation can do plenty of harm over time.
Check these areas carefully:
Basements and crawlspaces
Around windows and exterior doors
Under sinks and around toilets
Behind tubs and showers
Around chimneys and roof penetrations
Attic sheathing and roof framing
Exterior siding transitions
Deck connections
Foundation walls and floor edges
Signs of moisture include staining, musty odours, peeling paint, swollen trim, soft flooring, rusted fasteners, white powdery residue on concrete, and visible mould. In finished basements, check baseboards, flooring edges, and corners for clues.
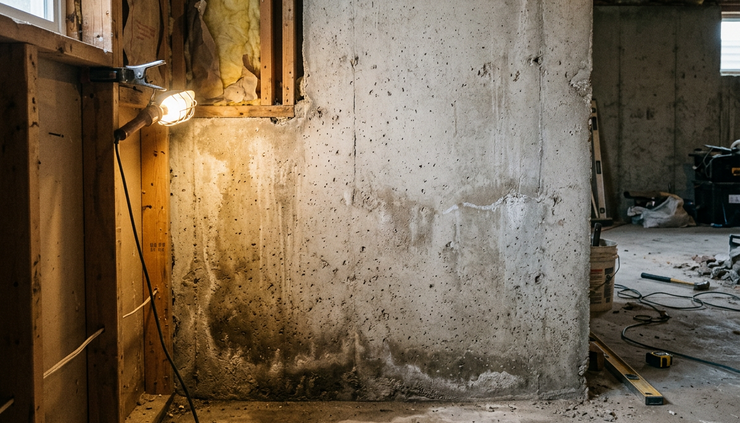
The cause matters. A damp basement might come from poor exterior grading, clogged gutters, cracked foundation walls, missing drainage, plumbing leaks, or interior humidity. Covering the area with new flooring or drywall will not solve the problem.
Before renovation, walk around the outside of the home during or after rainfall if possible. Look at how water moves away from the foundation. Downspouts should direct water away from the home. Soil should slope away from exterior walls. Window wells should drain properly. Decks and stairs should not trap water against the siding.
Inside the home, use the renovation as a chance to correct ventilation. Bathrooms and kitchens need fans that exhaust outdoors, not into attics or wall cavities. Laundry areas need proper dryer venting. Crawlspaces and attics need the right balance of insulation, air sealing, and ventilation for their design.
Moisture control is less exciting than design selections, but it protects everything that comes after.
Think about layout functionality before demolition
A renovation should improve how the home works, not just how it looks. Older homes often have smaller kitchens, closed-off rooms, limited storage, narrow hallways, or awkward circulation. Some of these features can be changed. Others may be worth keeping.
Before demolition, spend time studying how the household uses the home. Walk through daily routines and notice where friction happens.
Ask practical questions:
Where do coats, shoes, bags, sports gear, and pet items land?
Is there enough kitchen prep space?
Does the dining area match how meals actually happen?
Are bedrooms private enough?
Is there enough storage near where items are used?
Do doors swing into awkward places?
Are laundry tasks convenient?
Does the basement feel connected or cut off?
Would aging-in-place features help now or later?
Open-concept renovations are popular, but they are not always the best answer. Removing walls can improve light and connection, yet it may reduce storage, create noise issues, and increase structural costs. In some older homes, a partial opening, wider doorway, or better lighting plan may solve the problem without major structural work.
Think in zones. A good layout supports cooking, eating, relaxing, working, sleeping, storage, laundry, and entry routines. The best changes often come from small improvements in the right places.
For example, an older Abbotsford home may have a compact kitchen beside a formal dining room that rarely gets used. Removing or widening a wall could create a larger kitchen and casual eating area. By contrast, a home with limited storage may benefit more from a mudroom wall, built-in pantry, or basement access improvement.
Before committing to layout changes, mark plans on the floor with painter’s tape. Use cardboard boxes to mock up islands, vanities, or built-ins. Check walking paths. Make sure appliance doors, cabinet drawers, and interior doors can open without conflict.
A beautiful plan on paper still needs to work with real bodies, real furniture, and everyday routines.
Take asbestos concerns seriously before disturbing materials
Asbestos is one of the most important safety checks in older homes. Many building products used in past decades may contain asbestos. It is not always obvious by appearance.
Asbestos can be found in materials such as:
Vinyl floor tiles and backing
Sheet flooring
Ceiling texture
Drywall joint compound
Plaster
Pipe insulation
Duct wrap
Vermiculite attic insulation
Exterior siding materials
Certain old adhesives and mastics
Asbestos-containing materials are usually most dangerous when disturbed. Cutting, sanding, drilling, scraping, or demolishing can release fibres into the air. That is why testing matters before renovation work begins.
Do not assume a material is safe because it looks ordinary. Also do not assume a material contains asbestos and panic. The practical step is testing by a qualified professional before disturbance. If asbestos is present, trained abatement specialists can explain safe removal or management options.
This is especially relevant for kitchen, bathroom, basement, and flooring renovations. Old layers may hide under newer finishes. A room that looks recently updated may still have older flooring, adhesive, drywall compound, or pipe wrap underneath.
Homeowners should also think about sequencing. Asbestos testing should happen before demolition, not after debris is already created. If a contractor arrives ready to tear out a ceiling and testing has not been done, the project may need to stop.
If the renovation will disturb unknown older materials, test first. It is cheaper and safer to plan around asbestos than to discover it after demolition starts.
When reviewing What Should Abbotsford Homeowners Check Before Renovating an Older Home, asbestos belongs near the top of the list because it affects health, scheduling, disposal, and who is legally allowed to do certain work.

Plan your renovation in the right order
Renovations go better when decisions follow the right order. It is tempting to start with finishes because they are visible and fun. In an older home, start with risk, safety, and access.
A practical order looks like this:
Document the existing home
Take photos and notes before work begins. Include the exterior, mechanical areas, attic, basement, crawlspace, and rooms planned for renovation.
Identify must-check areas
List structural, plumbing, electrical, insulation, moisture, layout, and asbestos concerns. Mark anything that needs professional review.
Test before demolition
Arrange asbestos testing for suspicious older materials before cutting, scraping, or removing them.
Bring in qualified trades early
For larger renovations, involve a contractor, electrician, plumber, engineer, energy advisor, or abatement professional before finalizing the design.
Confirm permit needs
Renovations involving structure, electrical, plumbing, secondary suites, additions, or major layout changes may require permits. Check local requirements before work begins.
Create a realistic scope
Separate must-do repairs from nice-to-have upgrades. Older homes often reveal surprises, so leave room in the schedule and budget.
Open walls with a plan
Once demolition begins, inspect hidden areas before rebuilding. This is the moment to fix pipes, wiring, insulation, framing, and moisture issues.
Finish only after the hidden work is right
Drywall, flooring, cabinets, tile, and paint should come after the critical systems are safe and sound.
This order protects the investment. It also helps homeowners avoid paying twice, once to install finishes and again to remove them for hidden repairs.
Build a practical pre-renovation checklist
A checklist keeps the planning process grounded. Before starting work on an older Abbotsford home, use a room-by-room approach along with a whole-home review.
Area to check | What to look for | Who may need to review it |
Foundation and framing | Cracks, sagging, rot, settling, altered supports | Contractor or structural engineer |
Roof and attic | Leaks, staining, poor ventilation, low insulation | Roofer, contractor, or energy advisor |
Plumbing | Corrosion, leaks, low pressure, slow drains | Licensed plumber |
Electrical | Old wiring, panel capacity, unsafe outlets, tripping breakers | Licensed electrician |
Insulation and air sealing | Drafts, gaps, compressed insulation, uneven temperatures | Energy advisor or insulation contractor |
Moisture and drainage | Damp basement, musty smells, poor grading, gutter issues | Contractor, drainage specialist, or home inspector |
Layout | Storage gaps, awkward circulation, poor room connections | Designer, contractor, or architect |
Hazardous materials | Suspect flooring, ceiling texture, pipe wrap, drywall compound | Qualified testing or abatement professional |
Use the checklist before choosing finishes. It may change the budget, and that is a good thing. Discovering issues early gives more control.
Here are a few practical tips that can help:
Keep a renovation binder or digital folder with photos, inspection notes, permits, quotes, and product details.
Label shutoff valves, electrical panels, attic accesses, and crawlspace entries before work begins.
Budget for hidden repairs, especially if opening walls or floors.
Avoid ordering custom cabinets, counters, or windows until measurements are confirmed after demolition, if the renovation scope could change.
Ask trades what they would upgrade while the area is open.
Do not cover damp areas until the source of moisture is fixed.
Keep safety testing separate from guesswork.
The smartest renovations leave room for discovery. Older homes reward patience and careful planning.
Make informed choices before the first swing of the hammer
Renovating an older Abbotsford home can be deeply rewarding. It can improve comfort, safety, energy use, storage, and long-term value. The key is to look past the surface before making big design decisions.
Start with the major checks. Confirm the structure is sound. Understand the plumbing and electrical systems. Inspect insulation and air sealing. Track down moisture sources. Test suspicious older materials for asbestos before disturbing them. Then shape the layout around how the home needs to function every day.

A well-planned renovation is not slower for the sake of being cautious. It is more efficient because it reduces surprises. It helps the right professionals do the right work at the right time. It also helps homeowners spend money where it matters most.
Before choosing tile, paint colours, or appliances, ask one simple question: what needs to be true behind the walls, under the floors, and above the ceiling for this renovation to last?
That answer is the real starting point.


Comments