

Custom Home Theatre Design in Chilliwack: Inside a Luxury Entertainment Room by Wildwood Home Projects

Updated: 6 days ago

A truly exceptional home theatre is about much more than installing a large screen and a comfortable sofa. It is about bringing together thoughtful interior design, carefully integrated technology, custom cabinetry, lighting, acoustics, and personal style to create a space that feels extraordinary every time you walk into it.
At Wildwood Home Projects, we believe the best home renovations are the ones that transform how people experience their homes. This custom home theatre is an excellent example of how a carefully planned entertainment space can combine the excitement of a cinematic experience with the craftsmanship and attention to detail of a high-end interior.
From the dramatic wall-mounted display and integrated speakers to the striking wood-slat ceiling, illuminated collectible displays, and custom-built seating area, every visible element contributes to a cohesive design. The result is a room that functions as a private entertainment destination while showcasing the homeowner's personality and interests.
For homeowners considering a custom home theatre in Chilliwack, Abbotsford, or elsewhere in the Fraser Valley, this project illustrates what becomes possible when design, construction, and technology are considered together from the beginning.
Residential Systems magazine featured this reno for Wildwood Projects.
More Than a Home Theatre: Designing a Complete Entertainment Experience
The first thing you notice when entering this room is how all the different elements work together. The large screen creates an immediate focal point, but the surrounding finishes are equally important. Warm wood slats, dark ceiling panels, integrated lighting, custom display cabinets, and carefully arranged furniture give the room a distinctive character.
Rather than treating the theatre equipment as an addition to an otherwise ordinary room, the design incorporates the entertainment technology into the architecture itself.
That distinction matters.
A television mounted on a wall can provide an excellent viewing experience, but a purpose-designed home theatre considers the entire environment. Where will viewers sit? How will the room be lit during a movie? Where should speakers be positioned? How can wiring and equipment be integrated without creating visual clutter? What materials will create the desired atmosphere?
These decisions influence both the appearance and the everyday usability of the finished space.
For this project, the design balances a cinematic atmosphere with the warmth of a

sophisticated lounge. The room feels purpose-built for watching films, enjoying sports, gaming, and spending time together, while its custom finishes make it feel like a natural extension of a luxury home.
This is the approach we bring to custom renovation projects: look at the space as a whole, understand how the homeowner wants to use it, and coordinate the details so that the finished result feels intentional rather than assembled from separate pieces.
1. Creating a Dramatic Focal Point With the Main Display
The main viewing wall is one of the defining features of this home theatre.
A large display sits within a dark surround, framed by vertical wood slats and flanked by tall speaker assemblies. The contrast between the dark screen surround and the warm wood creates a strong architectural feature without making the room feel cold or industrial.
The screen becomes the visual centre of the space, while the surrounding finishes help it feel integrated into the room.
This is an important consideration when planning a custom media room. A large screen can dominate a space, particularly when it is surrounded by unrelated finishes or exposed equipment. Thoughtful detailing gives the display a deliberate place within the overall design.

The dark backing also provides a clean visual transition between the screen and the surrounding woodwork. When the screen is displaying a film, the dark surround helps keep attention on the picture rather than the edges of the installation.
The photographs show a large-format display rather than establishing the exact equipment specifications. Regardless of whether a homeowner chooses a television or a projection system, the same principles apply: the screen size, viewing distance, mounting height, lighting, and seating arrangement should all work together.
A screen that looks impressive in a showroom may be uncomfortable if it is too close to the seating area or positioned too high. These practical considerations are best addressed during the design stage, before construction and finishing work begin.
For homeowners planning a home theatre renovation in Chilliwack or the Fraser Valley, this is one of the most valuable opportunities to get the design right from the outset.
2. Custom Wood-Slat Ceilings That Define the Room
One of the most distinctive architectural details in this project is the wood-slat ceiling.
The narrow wooden slats run in a consistent pattern across the ceiling and continue down sections of the walls. This creates visual continuity and gives the room a strong sense of direction. The natural wood colour also contrasts beautifully with the dark ceiling panels and cool blue tones coming from the screen.
The ceiling does more than cover the structure above. It helps establish the identity of the room.
The linear pattern draws the eye towards the viewing wall, while the combination of wood and dark finishes creates depth. Integrated lighting adds another layer, highlighting the architectural lines without requiring decorative fixtures that would compete with the screen.
The photographs also show recessed lighting within the darker ceiling areas, helping the room retain its functionality outside movie time.
A successful ceiling design needs to consider more than appearance. Lighting access, ventilation, speaker placement, serviceability, and the coordination of electrical work can all influence the construction details. Where audio equipment or other components are integrated into the ceiling, their requirements must be considered before the finished surfaces are installed.
Wood-slat finishes can also influence how sound behaves in a room, depending on their spacing, backing, and the materials behind them. However, decorative slats alone should not be assumed to provide acoustic treatment. Proper acoustic performance requires a deliberate approach to the complete room assembly.
The takeaway is simple: distinctive architectural finishes look their best when they are planned alongside the practical requirements of the room.
3. Integrating the Sound System Into the Architecture
A home theatre's picture may capture attention first, but sound is a major part of the overall experience.
In this room, tall speaker assemblies are positioned beside the main display, while additional circular speaker components are visible within the ceiling. Their placement is incorporated into the design rather than left as an afterthought.
This helps maintain a clean appearance while making the audio equipment an intentional part of the space.
For a dedicated media room, speaker planning should happen early. The appropriate configuration depends on the dimensions of the room, the intended seating positions, the equipment selected, and whether the homeowner prioritizes movies, music, gaming, or a combination of uses.

A surround-sound system also needs more than good equipment. Speaker locations, listening positions, cable routes, and the room's reflective surfaces can all affect the result. The placement of soft furnishings and other interior elements should be considered as part of that process.
Acoustic planning may involve evaluating wall and ceiling surfaces, managing unwanted reflections, and determining whether dedicated acoustic panels or other treatments are appropriate. The objective is to create a balanced listening environment without sacrificing the room's appearance.
For this particular project, the visible integration of speakers into the overall design is a useful example of how technology can coexist with custom interior finishes.
The important principle for any home theatre build in Chilliwack is coordination. When the construction team and technology specialists plan together, there is a better opportunity to avoid exposed wiring, awkward equipment locations, and unnecessary compromises once the room is finished.
4. Custom Display Cabinets That Make Personal Interests Part of the Design
Perhaps the most distinctive feature of this home theatre is the extensive collection of illuminated display cabinets.
Glass-fronted cabinets line multiple walls, showcasing an impressive collection of collectible figures and character models. Individual compartments and integrated lighting help separate the pieces visually, while the transparent doors allow the collection to remain visible without leaving the displays completely open to the room.
The collection includes a variety of superhero and film-inspired figures, with larger pieces serving as standout focal points within the cabinetry.
These cabinets transform the space from a conventional entertainment room into something deeply personal. The room is not simply designed around watching movies; it also celebrates the homeowner's enthusiasm for the characters and stories associated with them.
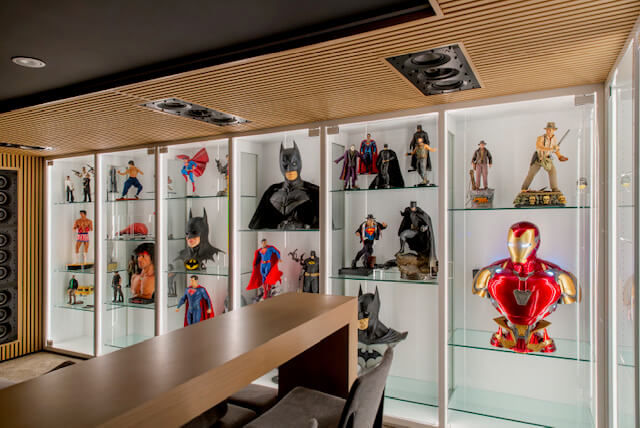
This is one of the advantages of a custom home theatre over a standard, off-the-shelf media room. The design can reflect the people who will use it.
For one homeowner, that might mean collectible displays. For another, it could mean a wall of vinyl records, sports memorabilia, a gaming station, a carefully arranged library, or a dedicated space for musical instruments.
The construction of display cabinetry requires careful consideration of proportions, storage requirements, lighting, access, and the size of the objects being displayed.
In a room like this, consistency is particularly important. The cabinets need to read as a coordinated architectural feature, not a collection of unrelated shelving units. Their alignment, illuminated interiors, glass panels, and relationship to the surrounding woodwork all contribute to the finished effect.
The larger display pieces also demonstrate why custom dimensions can be valuable. Standard shelving may not accommodate every item comfortably, especially when a collection contains objects of different heights and widths.
When planning a similar renovation, it is worth discussing the collection with the designer early. Knowing what needs to be displayed makes it easier to create cabinetry that looks balanced while remaining practical.
5. Custom Furniture and a Layout Designed for Everyday Use
The furniture arrangement is another important part of this project.
A large upholstered sectional faces the main display, providing a comfortable central seating area. A long, custom-looking wood-finished counter or table extends along the side of the room, accompanied by upholstered stools.
This creates more than one way to enjoy the space.
The sectional provides the natural place to settle in for a film, while the counter offers a separate area for conversation, snacks, drinks, or casual entertaining. The arrangement gives the room some of the character of a private lounge or entertainment suite rather than making it feel like a room used exclusively for watching television.

The balance between these areas is important. The seating faces the screen, but the counter and display cabinetry create other points of interest around the perimeter.
That makes the space feel engaging even when the screen is off.
A well-planned home theatre layout should consider circulation as well as seating. People need to move through the room without unnecessarily obstructing the viewing area. Furniture dimensions, access to storage, the location of doors, and the distance between the screen and seating all influence how comfortable the room feels in daily use.
It is also worth considering the homeowner's typical viewing habits. A family that regularly watches films together may have different needs from someone who primarily watches sports, hosts friends, or uses the space for gaming.
The best layout is not necessarily the one that fits the most seats. It is the one that makes the room comfortable, functional, and enjoyable for the people who will use it.
6. Lighting That Changes the Atmosphere
Lighting is one of the details that separates a purpose-designed theatre from a room with a large screen.
In these photographs, recessed ceiling lights, linear accent lighting, and illuminated display cabinets contribute to the overall atmosphere. The room can feel warm and inviting under general lighting, while the blue light from the screen and the display illumination create a more dramatic environment.
The combination of warm wood and cooler accent lighting adds contrast without relying on excessive decoration.
A successful lighting plan needs to account for different activities. Watching a film generally benefits from controlled ambient light and minimal reflections on the display. Cleaning, finding items, adjusting equipment, or entertaining guests may require brighter illumination.
Separate lighting zones and appropriate controls can make these different uses easier to accommodate. Dimming, circuit planning, and the positioning of fixtures should be considered alongside the screen and reflective surfaces.
Glare is particularly important. A bright light reflected in a screen can distract from the picture, while poorly placed fixtures can make an otherwise beautifully finished room less comfortable.
The display cabinets also benefit from dedicated illumination. Their lighting makes the collection part of the room's visual experience and gives the cabinetry depth after the main lights are dimmed.
The result is a space with a distinct personality in both everyday use and movie mode.
7. Coordinating the Construction Details Behind the Finished Room
The photographs show the finished surfaces, but achieving this kind of cohesive result requires attention to the work that happens before the final details are installed.
A custom home theatre typically involves several interconnected decisions. Depending on the existing room and the homeowner's goals, the planning process may include:
Room assessment and design: Establishing the intended use, viewing positions, furniture layout, display size, cabinetry requirements, and overall aesthetic.
Electrical and technology planning: Coordinating power, lighting controls, equipment locations, and cable routes before walls and ceilings are closed.
Framing and finish preparation: Preparing the surfaces and backing required for custom millwork, ceiling details, display installations, and equipment mounting.
Custom cabinetry and architectural finishes: Coordinating the dimensions, alignment, materials, and installation of built-in elements.
Lighting and equipment integration: Making sure fixtures, speakers, the display, and illuminated cabinets fit the planned design.
Final detailing and checks: Reviewing the finished surfaces, equipment access, lighting operation, and the practical use of the completed space.
Not every project requires the same scope of work. Some homeowners are converting an existing basement room, while others are incorporating an entertainment suite into a larger home renovation. The appropriate construction approach depends on the starting condition of the space and the desired finished result.
What matters is that the different parts of the project are considered together.
For example, the position of a speaker may influence ceiling detailing. Cabinet dimensions can affect electrical planning. Lighting can influence the appearance of the wood finishes, and furniture placement can determine the most suitable screen location.
Resolving these relationships early helps reduce the risk of expensive changes later.
This is where experienced renovation planning adds value: the goal is not simply to install beautiful individual features, but to make sure those features work as one complete room.
8. Bringing the Right Balance of Luxury and Practicality to Fraser Valley Homes
Homeowners throughout Chilliwack, Abbotsford, Langley, Mission, and the wider Fraser Valley are looking for ways to make their homes work harder for their lifestyles.
For some, that means a kitchen renovation or a more functional main floor. For others, it means transforming an underused basement into a dedicated entertainment space.
A custom home theatre can be an especially appealing option when there is an existing room that could serve a more purposeful role.
A basement, spare room, or large multipurpose area may offer the opportunity to create a private cinema, gaming lounge, family entertainment room, or a combination of all three.
However, every home presents different opportunities and constraints. Ceiling height, room dimensions, existing services, ventilation, moisture conditions, and access can influence what is practical. In basement renovations, these considerations are particularly important before committing to a detailed finish plan.

Budget is another consideration. A sophisticated media room can incorporate extensive custom millwork, specialty lighting, integrated audio, and premium finishes, but not every project needs every feature.
A thoughtful design can prioritize the elements that will have the greatest impact on the homeowner's experience. That might mean investing in custom cabinetry and lighting, improving the seating layout, or planning the electrical and audio infrastructure so the room is ready for future upgrades.
The objective is to create a result that suits the home and the people who live in it, rather than following a generic formula.
For homeowners exploring luxury home renovations in Chilliwack and the Fraser Valley, this project demonstrates how an entertainment room can become a carefully designed destination within the home.
9. Why a Custom Home Theatre Starts With a Clear Plan
One of the biggest mistakes in planning a media room is making decisions one at a time without considering their effect on the finished space.
A homeowner might select a screen before determining the seating distance, choose cabinetry before accounting for equipment, or finalize the ceiling before planning speaker locations and lighting.
These decisions can create avoidable compromises.
A coordinated design process begins with the intended experience. What should the room feel like? How many people will use it regularly? Will it be primarily for films, sports, gaming, or entertaining? Does the homeowner have a collection that needs to be incorporated? How much of the room should be dedicated to seating, storage, and other activities?
Once these questions are answered, the design can establish a practical layout and coordinate the major components.
The finishes then reinforce the overall concept.
In this project, the warm wood, dark ceiling, integrated speakers, large display, and illuminated cabinetry all support the same contemporary entertainment-room aesthetic. The combination feels cohesive because the architectural details and functional elements complement one another.
That is the real value of custom design: the opportunity to make decisions based on the complete space instead of trying to fit the room around a series of disconnected purchases.
Planning Your Own Home Theatre With Wildwood Home Projects
This home theatre is an example of what can happen when an entertainment space is treated as a complete interior design and renovation project.
The large display establishes the focal point. The wood-slat ceiling introduces warmth and architectural character. Integrated speakers support the technology-led purpose of the room, while the illuminated display cabinets turn a personal collection into a defining design feature. The sectional and adjoining counter make the room suitable for both dedicated viewing and casual entertaining.
Together, these details create a space that feels distinctive, personal, and purpose-built.
For homeowners planning a custom home theatre in Chilliwack, a basement entertainment room in Abbotsford, or a luxury renovation elsewhere in the Fraser Valley, the first step is understanding how you want to use your space.
From there, the design can address the layout, finishes, cabinetry, lighting, and coordination required to bring the idea together.
At Wildwood Home Projects, we believe a successful renovation should do more than improve the appearance of a home. It should make the space more enjoyable to live in.
Whether your vision involves a dedicated home cinema, a custom gaming room, a sophisticated media lounge, or an entertainment space built around your own collection, careful planning can help turn an ordinary room into something memorable.
Thinking about a custom home theatre or entertainment room?
Contact Wildwood Home Projects to discuss your renovation ideas and explore the possibilities for your home in Chilliwack and the Fraser Valley.



Comments